Search

Leave a Message

Thank you for your message. We will be in touch with you shortly.

Property Description

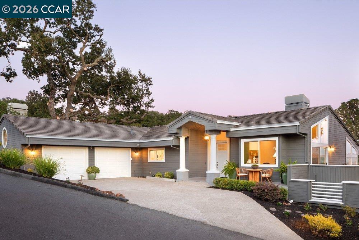
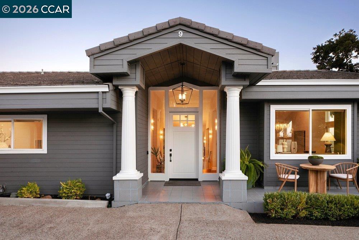
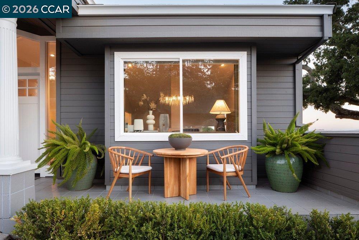
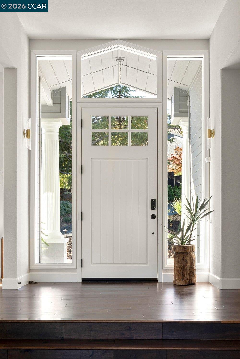
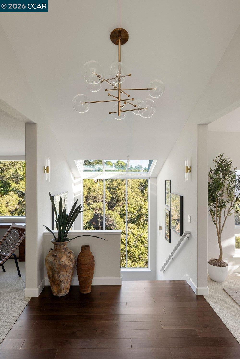
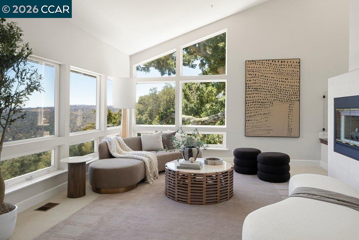
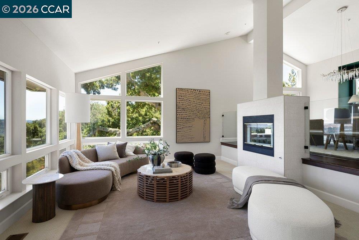
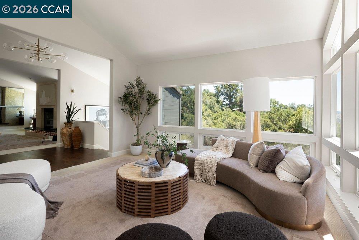
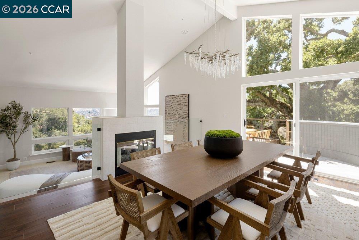
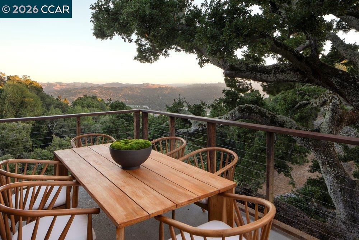
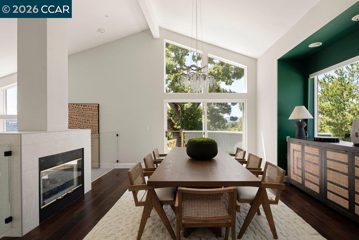
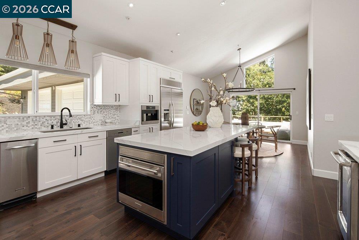
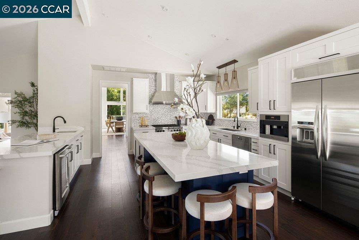
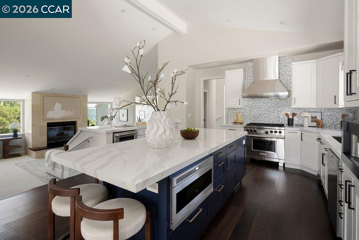
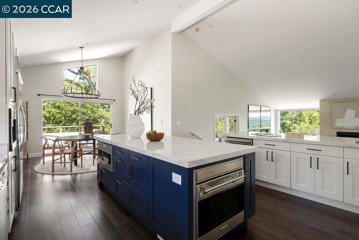
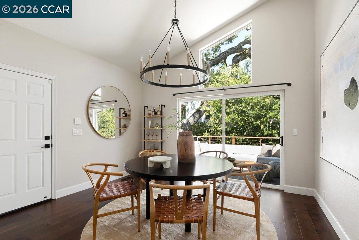
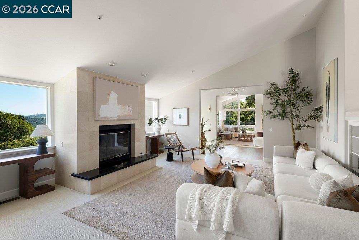
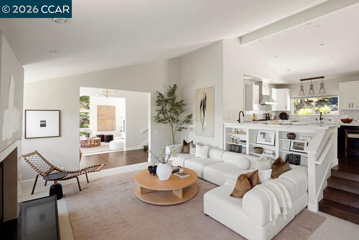
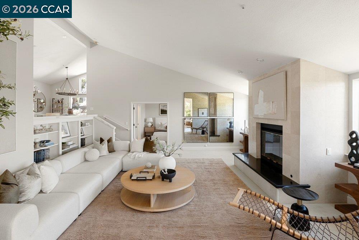
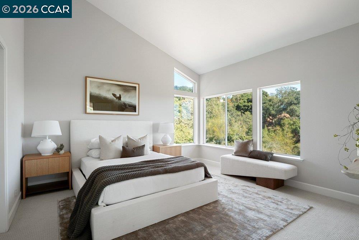
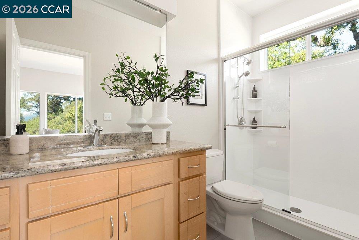
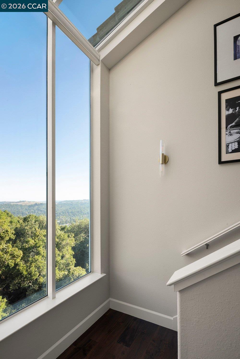
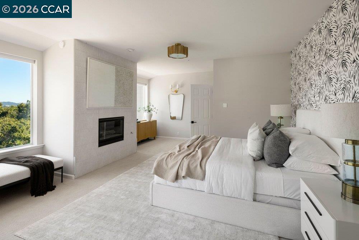
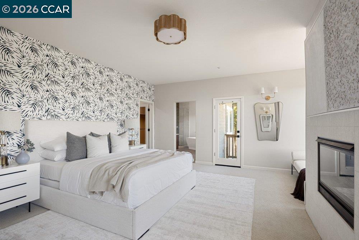
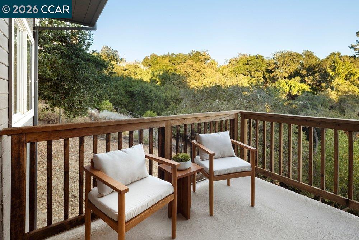
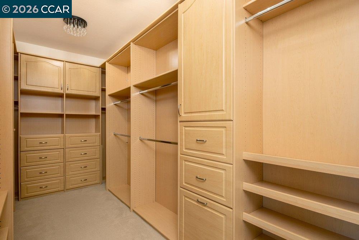
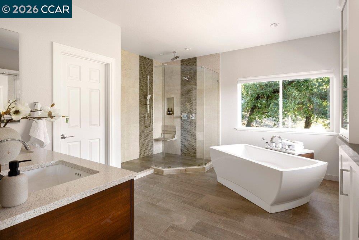
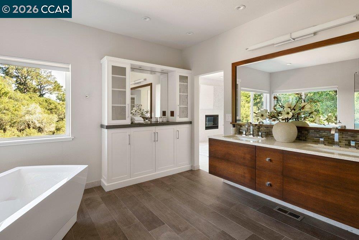
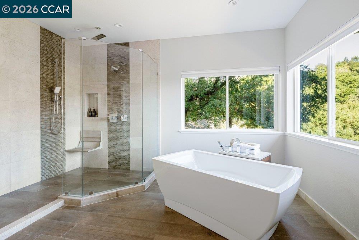
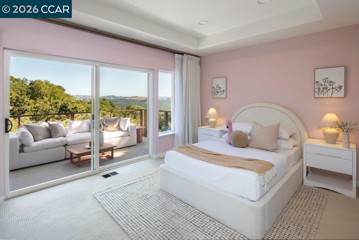
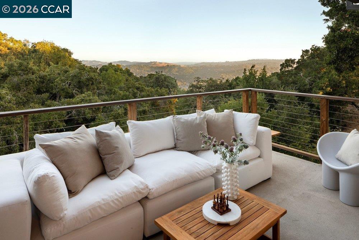
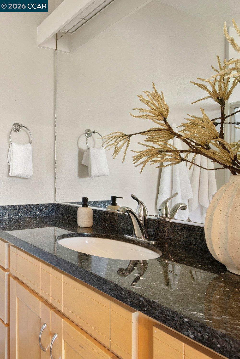
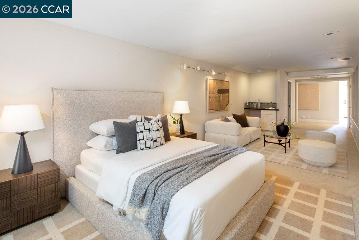
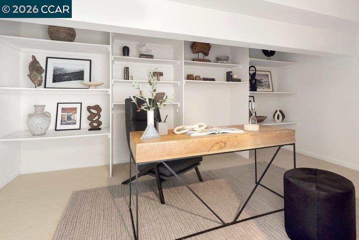
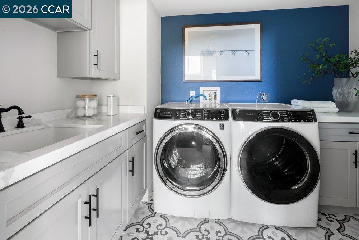
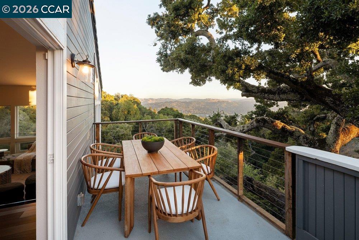
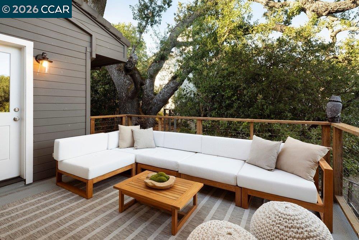
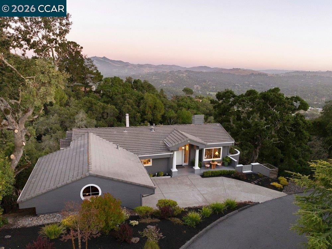
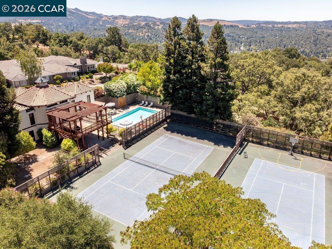
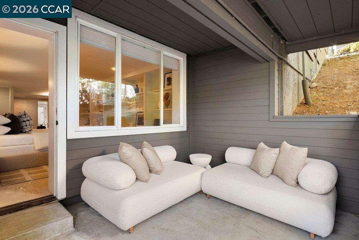
This lovely home sits on a gated lane rising above downtown Lafayette. Privacy and proximity are the home's hallmarks; it is a sanctuary nearly out of sight, and yet Lafayette's restaurants and shopping, BART, and the 24 freeway are just down the hill. The home's entertainment areas are on the main floor, under elevated ceilings. Relax casually in the family room, or entertain formally in the living room. Each has a fireplace to ward off winter chill. Enjoy warm summer evenings on the comfortable decks outside. Dine informally in the breakfast nook (seating 6), or more elegantly in the dining room (seating 8-10). The kitchen has elite appliances, quartz counters, and a spacious island. Descend to the bedroom floor, past a 10-foot window and skylight. The principal suite offers an oversized shower, soaking tub, dual sinks, spacious walk-in closet, and more views. A 2nd bedroom commands views of its own, with ample closets. The flex room (which could be configured as an additional bedroom, gym or playroom) is even more spacious. The 3rd bedroom, ideal for guests, sits upstairs. The HOA maintains a clubhouse, pool, showers, tennis courts and sport court. The street also offers a hiker's paradise; numerous trails are accessible from it, offering spectacular views of green, rolling hills.
Overview

Open House
8/4/2026 10:30AM - 1:30PM PDT
8/6/2026 5:00PM - 7:00PM PDT
8/9/2026 2:00PM - 4:00PM PDT
Property Status
For Sale
Lot Size
0.8 Acres
MLS ID
41143706
Property Type
Residential
Year Built
1994

Features & Amenities

Total Area
4,455 Sq.Ft.
Architecture Styles
Contemporary
Garage Spaces
2.0
Water Source
Public
Pool
None, See Remarks, Community
Lot Features
Cul-De-Sac, Landscaped
Parking
Attached, Off Street
Heat Type
Zoned
Air Conditioning
Central Air
Laundry Room
Dryer, Laundry Room, Washer
Fireplace
Family Room, Living Room, Master Bedroom
Appliances
Dishwasher, Gas Range, Microwave, Range, Refrigerator, Dryer, Washer
Other Interior Features
Dining Area, Family Room, Formal Dining Room, Office, Breakfast Bar, Pantry, Updated Kitchen
Sewer
Public Sewer
HOA Amenities
Clubhouse, Pool, Tennis Court(s)
Other Exterior Features
Low Maintenance
Sales Price
$2,495,000
HOA
$1,400/3 mos

Downloads

9 Northridge Ln

Schedule a Tour

Ginger’s distinguished clients significantly benefit from her personal real estate portfolio that includes land and residential acquisitions and sales, development, construction, and property management. Combined with two decades as CEO of her own sales and marketing firm, her business savvy and high-level of knowledge regarding the luxury real estate market.


Thank you

for your interest in 9 Northridge Ln, Lafayette, CA 94549

9 Northridge Ln

or
  • CallGinger Martin

    License #00643485

    (415) 516-3939
  • 9 Northridge Ln
    Navigate
    9 Northridge Ln
    explore in 3d

    Mortgage Calculator

    Estimate your monthly mortgage payment, including the principal and interest, property taxes, and HOA. Adjust the values to generate a more accurate rate.
    All estimates are provided for informational purposes only. Actual amounts may vary.
    $0,000 Your Payment 20 15 65
    $0,000 Your Payment