Search

Leave a Message

Thank you for your message. We will be in touch with you shortly.

Property Description

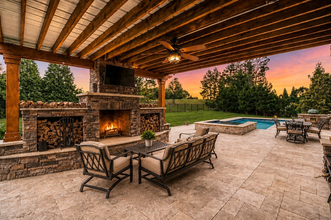
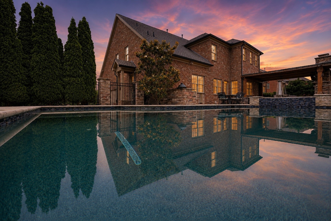
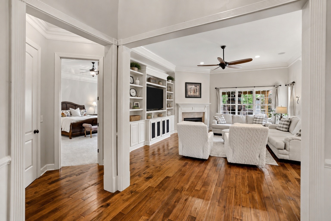
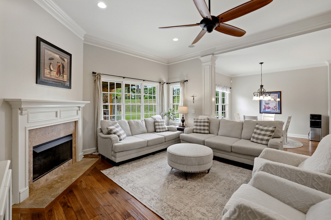
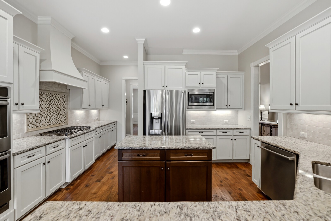
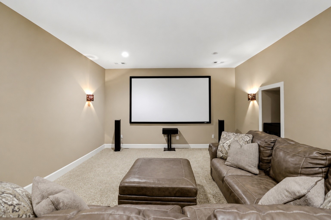
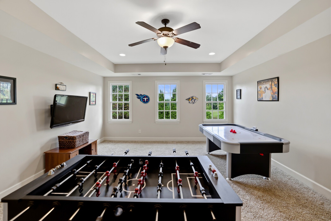
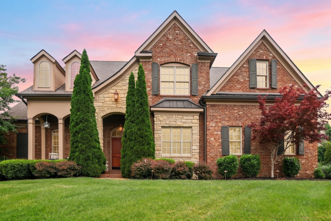
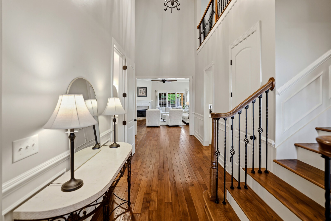
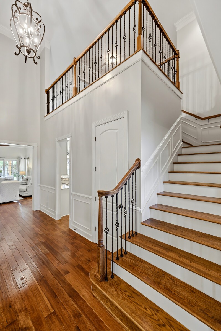
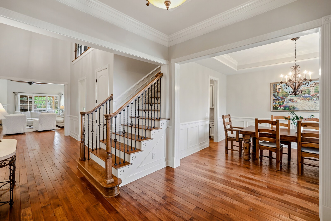
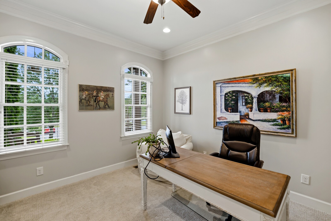
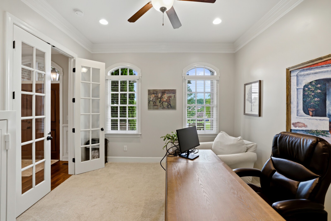
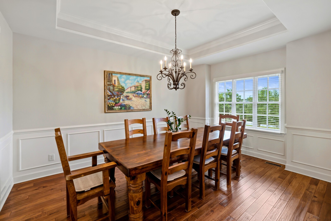
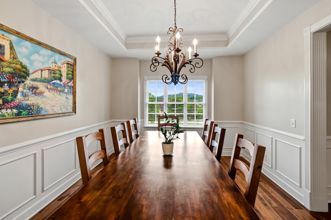
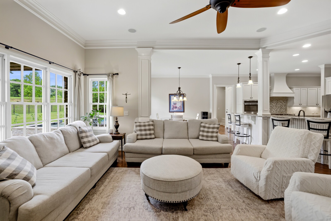
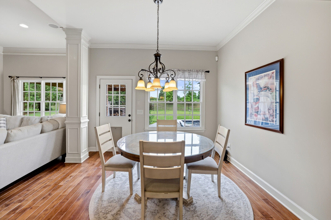
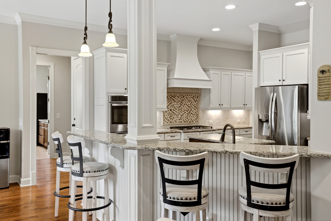
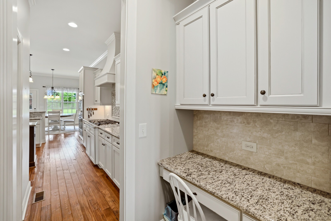
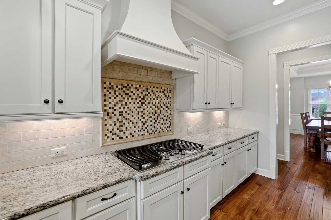
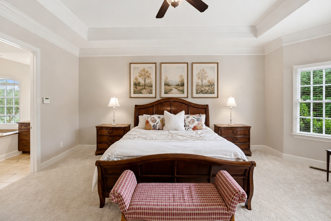
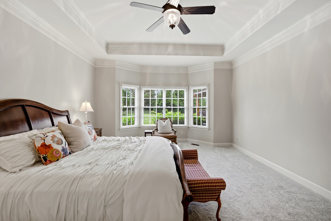
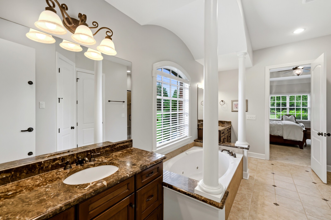
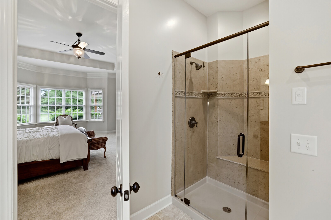
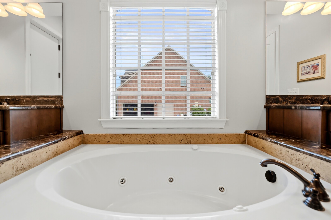
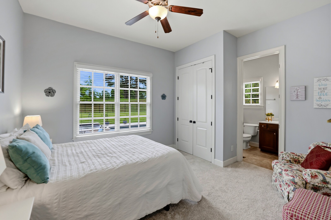
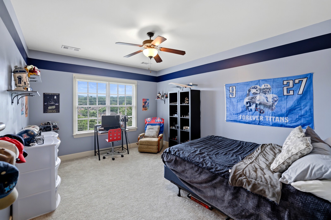
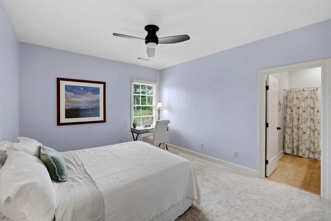
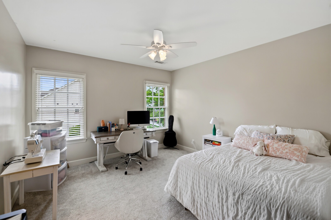
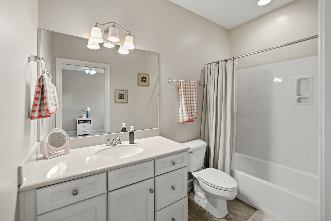
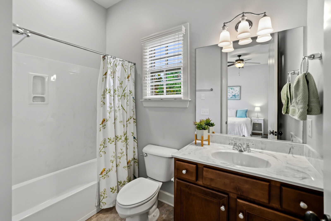
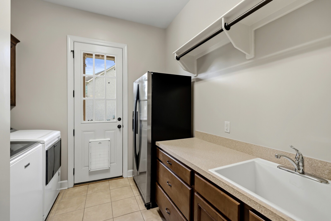
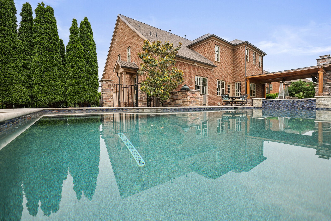
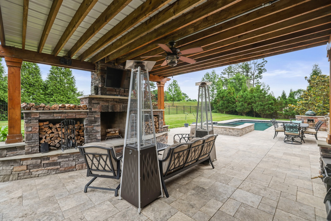
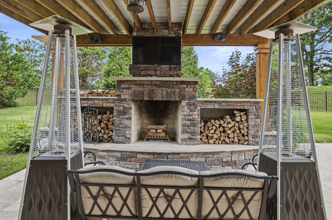
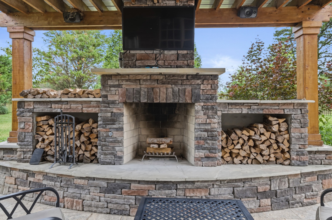
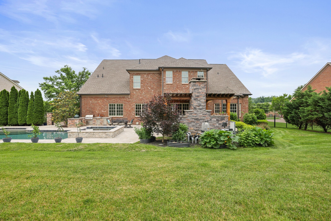
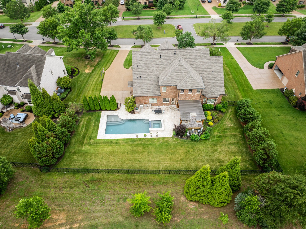
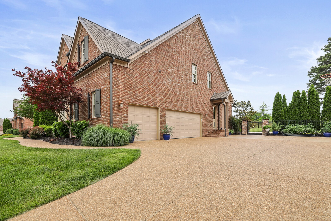
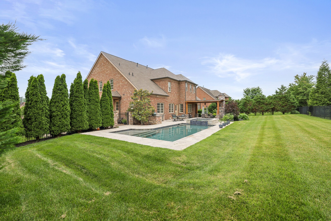
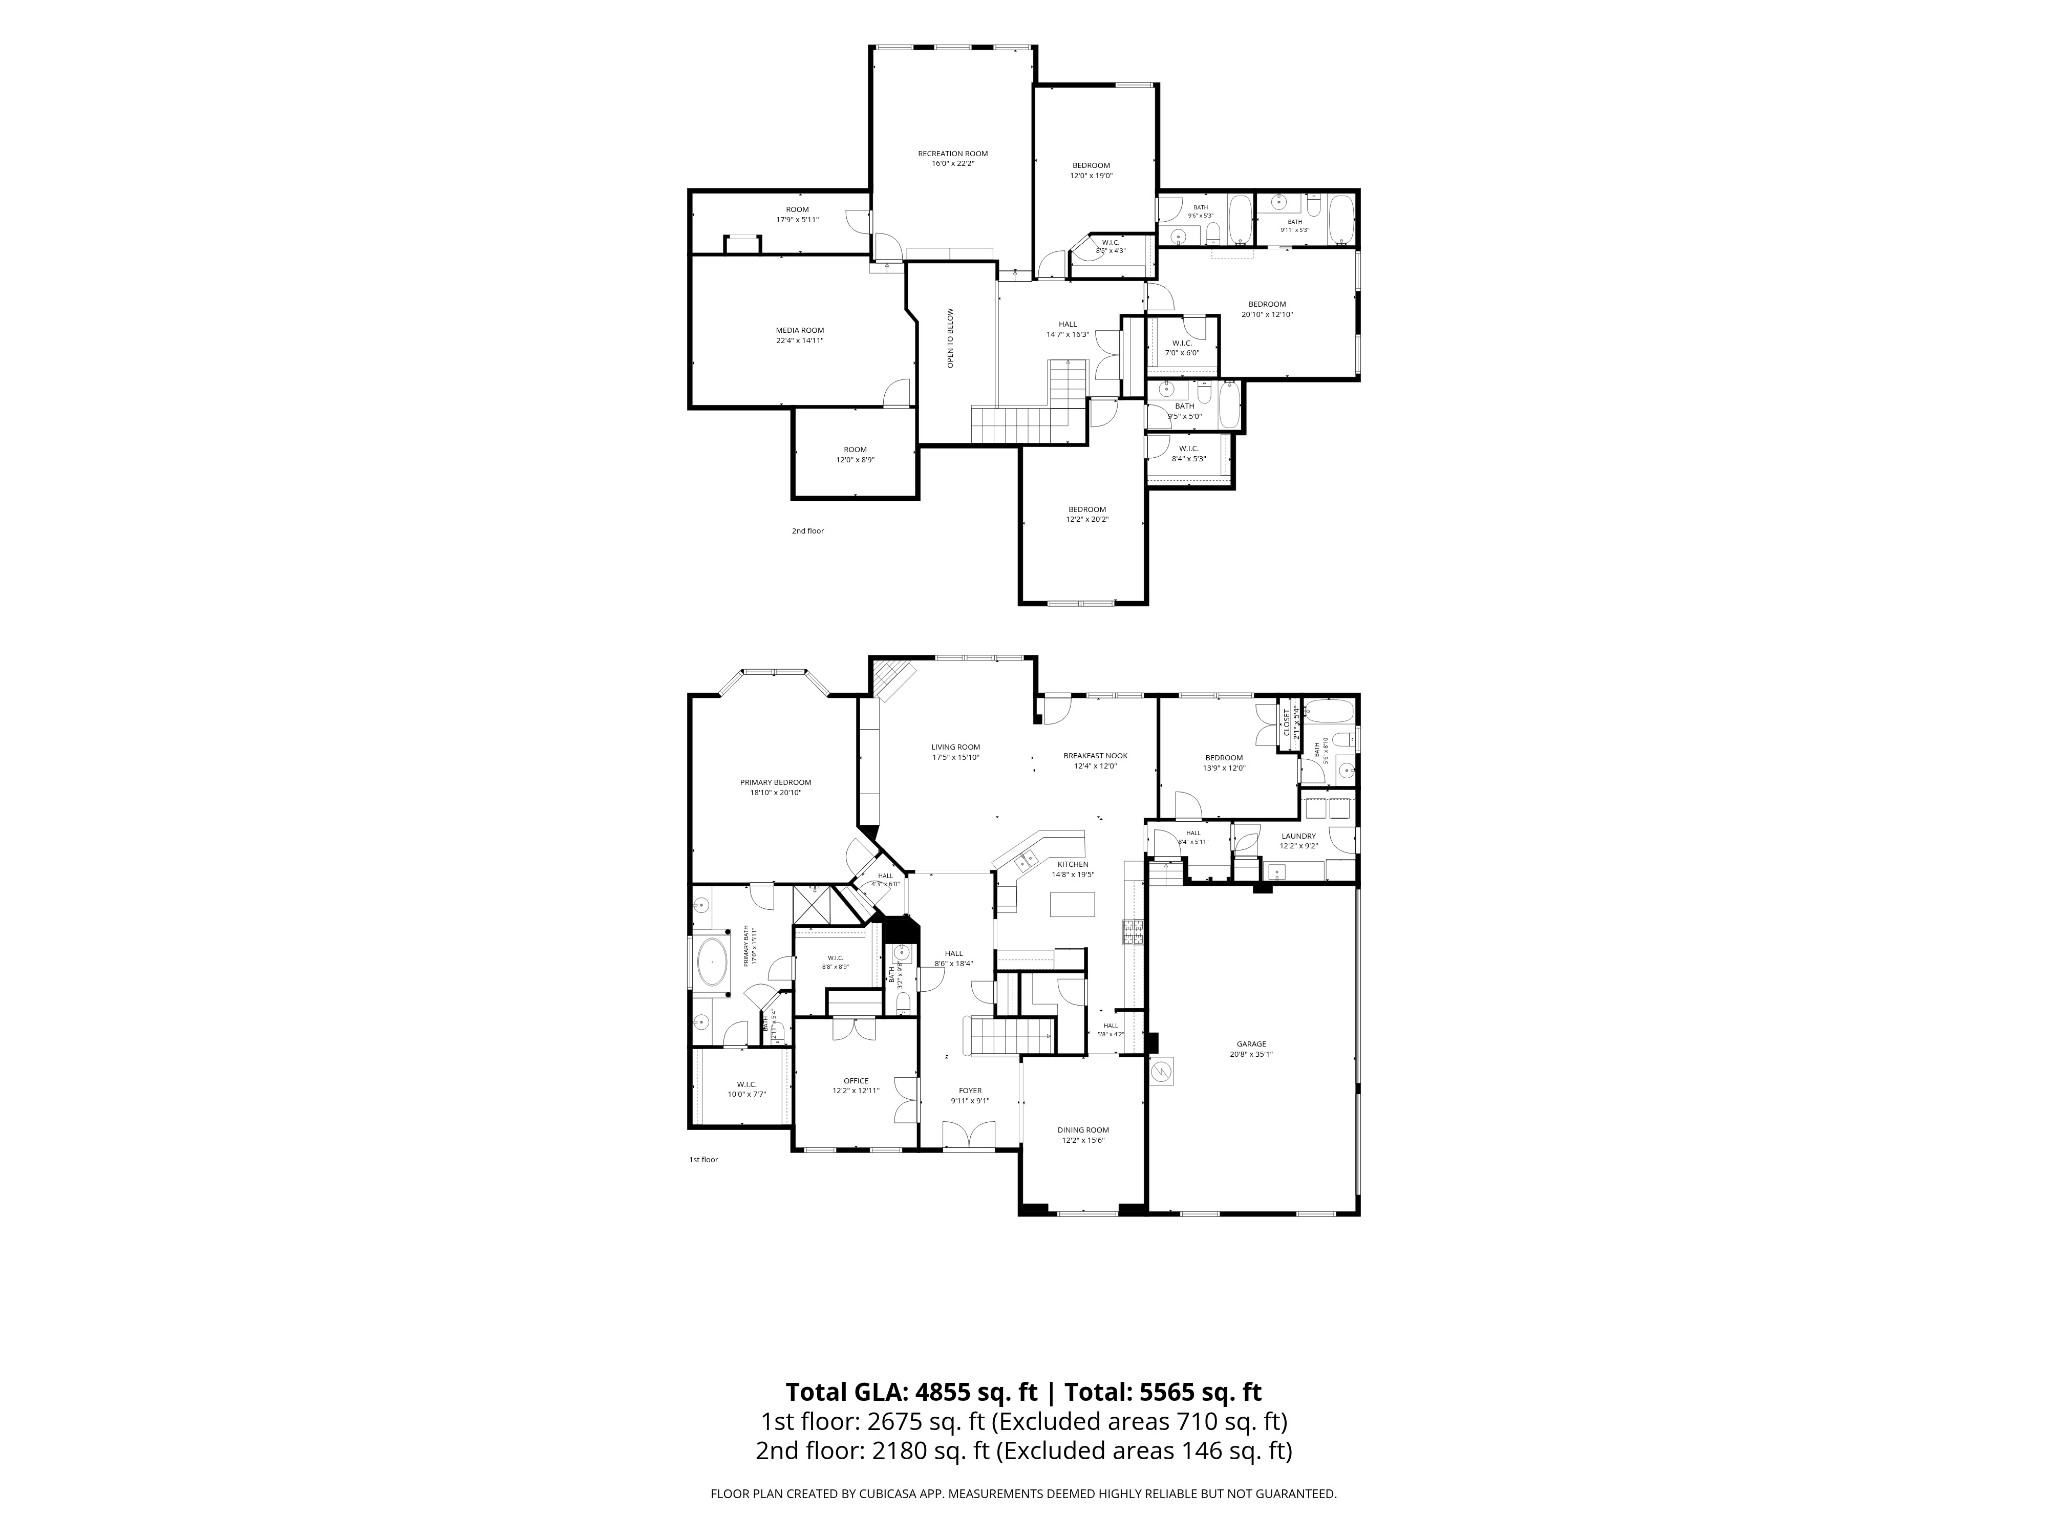
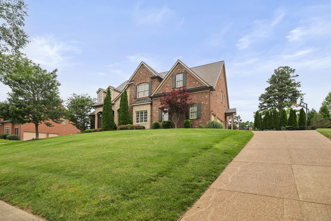
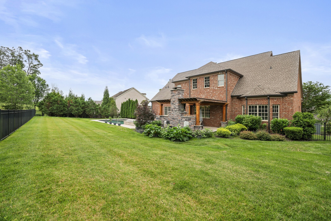
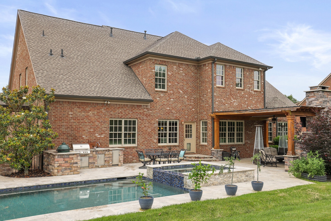
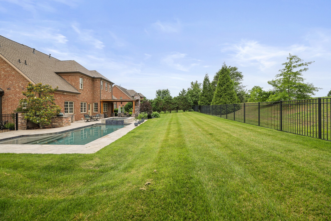
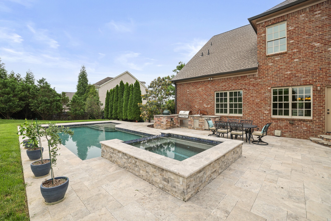
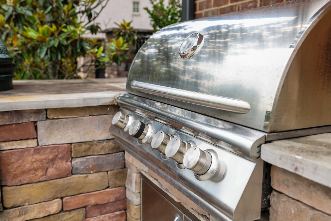
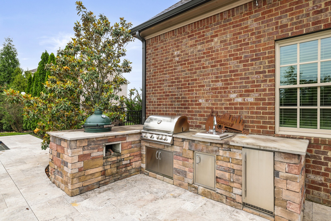
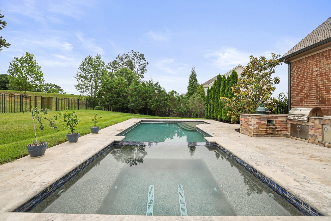
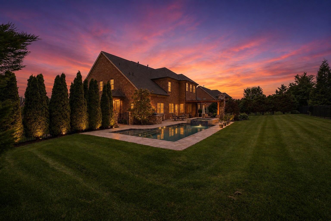
Resort-style outdoor living, exceptional privacy, Ravenwood schools, and sought-after main-level living define this Turnberry-built Brentwood home. Set along a scenic ridge line and backing to protected open space with no homes directly behind, this nearly 4,900-square-foot residence offers privacy, views, and flexible living in one of Brentwood's most desirable settings.The main level features a private primary suite, dedicated office, and guest retreat. The great room with gas fireplace opens to a chef's kitchen with premium appliances, a generous island, rollout shelving, and abundant storage. The primary suite includes a spa bath with jetted soaking tub, dual walk-in closets, and reinforced concrete safe room. Upstairs, each bedroom features an ensuite bath and walk-in closet, along with a home theater, bonus room, and extensive storage.The backyard is the showpiece. Designed by Peek Pools, known for its work on HGTV's Pool Kings, the resort-style outdoor space features a heated saltwater pool and spa, outdoor kitchen, travertine hardscaping, Sonos audio, and covered outdoor living with a wood-burning fireplace, outdoor-rated TV, and ceiling fan--all overlooking a private natural backdrop. Additional highlights include a three-car garage, newer roof, encapsulated crawl space, updated hickory hardwood floors, fresh interior paint, and new carpet. Located in highly regarded Williamson County Schools with convenient access to Crockett Park, The Governors Club, CoolSprings, downtown Nashville, and Nashville International Airport. Seller offering up to $20,000 toward buyer closing costs with an acceptable offer.

Overview

Property Status
For Sale
Lot Size
0.5 Acres
MLS ID
3233577
Property Type
Residential
Year Built
2013

Features & Amenities

Total Area
4,855 Sq.Ft.
Architecture Styles
Traditional
Stories
2
Garage Spaces
3.0
Water Source
Public
Utilities
Electricity Available, Natural Gas Available, Water Available, Cable Connected
Pool
In Ground
Roof
Shingle
Parking
Garage Door Opener, Garage Faces Side, Aggregate, Driveway
Heat Type
Central, Natural Gas
Air Conditioning
Central Air, Electric
Laundry Room
Electric Dryer Hookup, Washer Hookup
Fireplace
Gas, Living Room, Wood Burning
Appliances
Double Oven, Electric Oven, Cooktop, Gas Range, Dishwasher, Disposal, Microwave
Other Interior Features
Bookcases, Built-in Features, Ceiling Fan(s), Entrance Foyer, Hot Tub, Walk-In Closet(s), High Speed Internet, Kitchen Island
Sewer
Public Sewer
Security Features
Fire Alarm, Security System, Smoke Detector(s)
Other Exterior Features
Gas Grill
Elementary School
Crockett Elementary
Middle School
Woodland Middle School
High School
Ravenwood High School
Sales Price
$2,050,000
Real Estate Tax
$6,719/yr
HOA
$165/mo

Downloads

9405 Big Horn Rdg
Schedule a Tour

Ginger’s distinguished clients significantly benefit from her personal real estate portfolio that includes land and residential acquisitions and sales, development, construction, and property management. Combined with two decades as CEO of her own sales and marketing firm, her business savvy and high-level of knowledge regarding the luxury real estate market.


Thank you

for your interest in 9405 Big Horn Rdg, Brentwood, TN 37027

9405 Big Horn Rdg

or
  • CallGinger Martin

    License #00643485

    (415) 516-3939
  • 9405 Big Horn Rdg
    Navigate
    9405 Big Horn Rdg
    explore in 3d

    Mortgage Calculator

    Estimate your monthly mortgage payment, including the principal and interest, property taxes, and HOA. Adjust the values to generate a more accurate rate.
    All estimates are provided for informational purposes only. Actual amounts may vary.
    $0,000 Your Payment 20 15 65
    $0,000 Your Payment