Search

Leave a Message

Thank you for your message. We will be in touch with you shortly.

Property Description

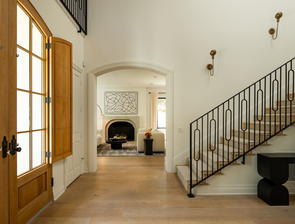
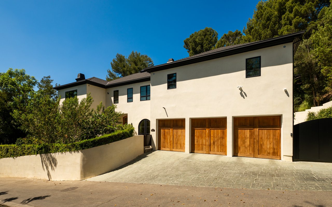
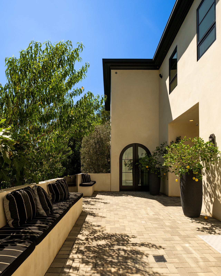
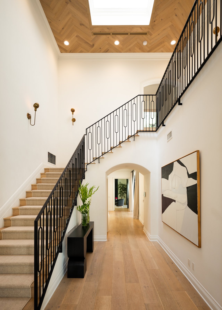
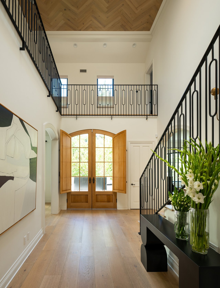
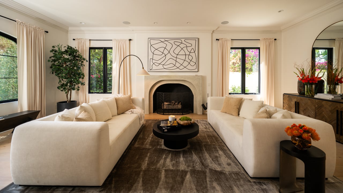
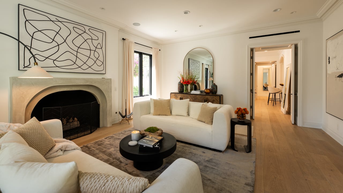
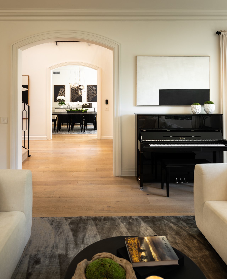
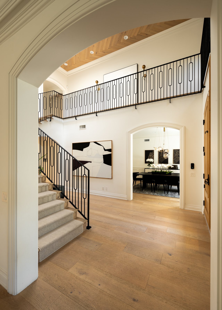
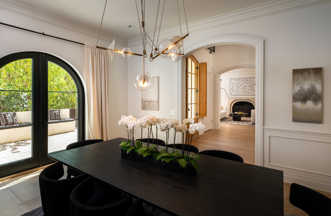
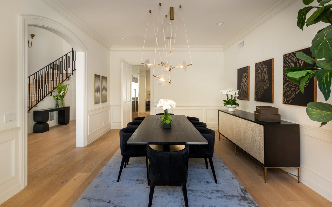
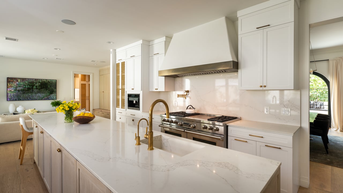
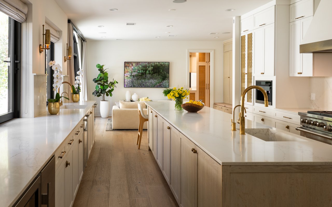
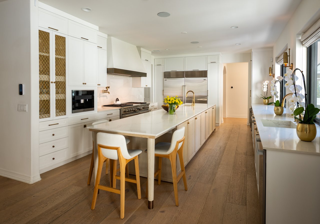
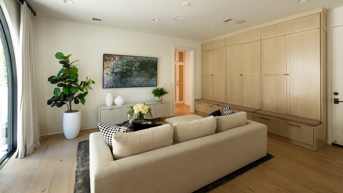
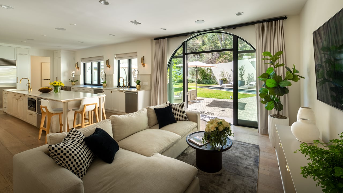
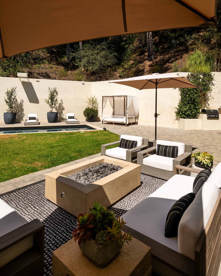
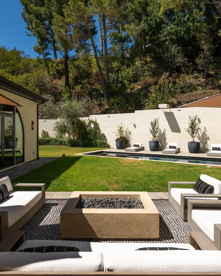
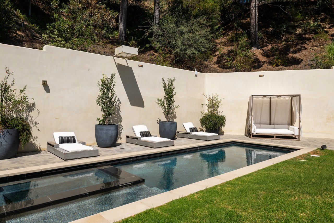
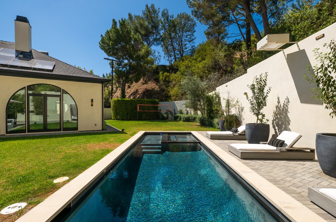

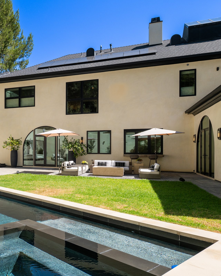
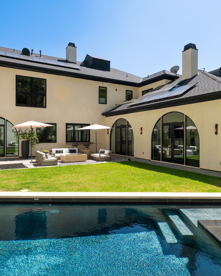

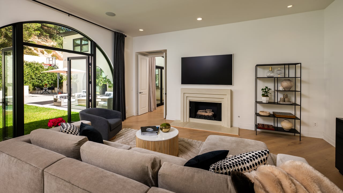
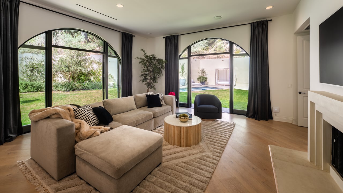
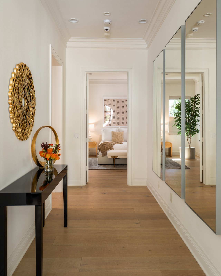
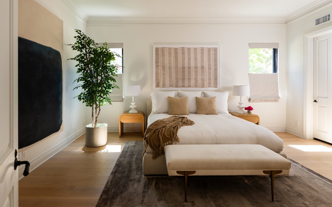
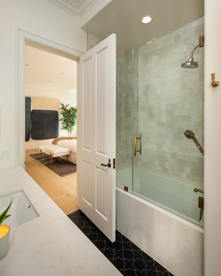
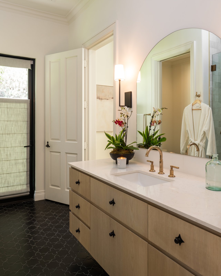
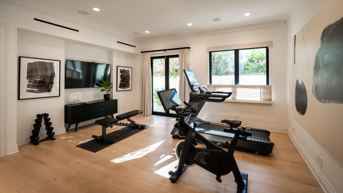
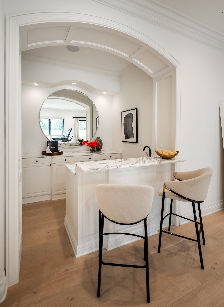
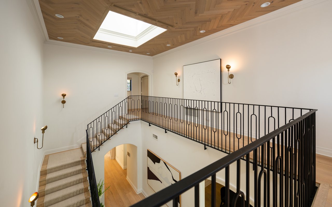
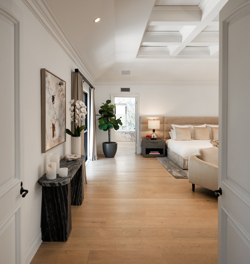
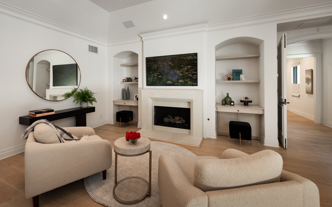
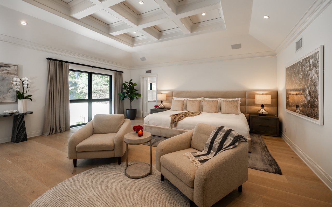
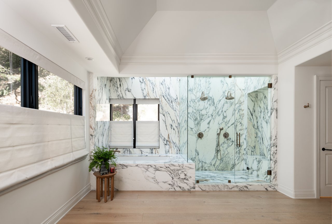
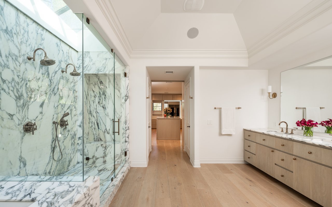
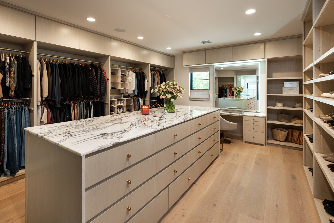
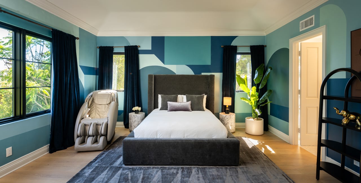
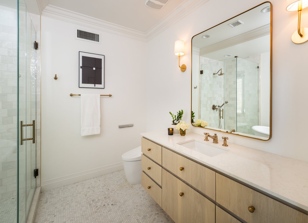
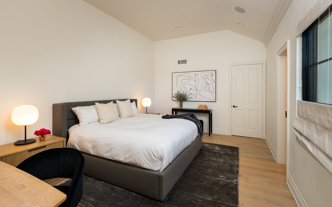
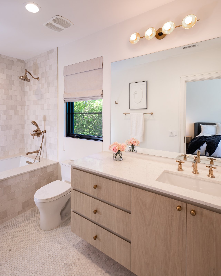
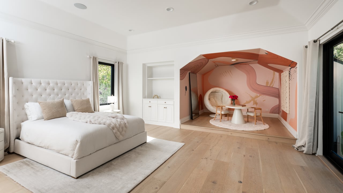
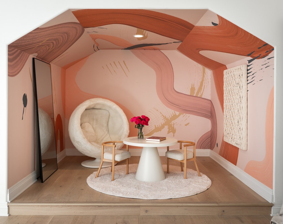
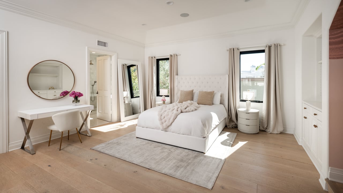
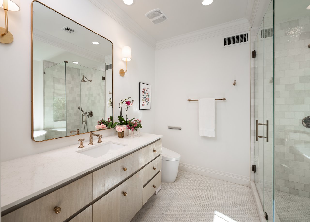
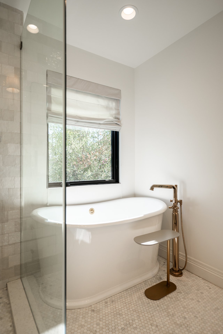
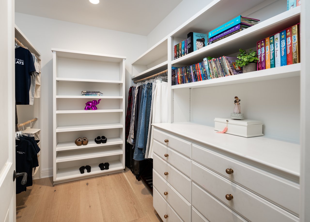

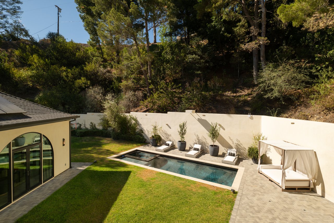
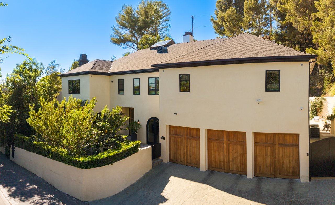

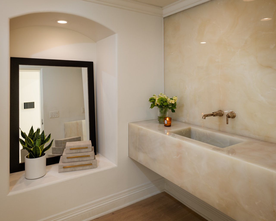
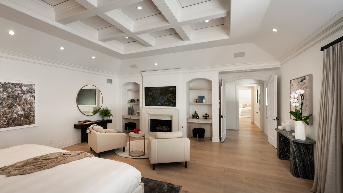
Set within the exclusive, guard-gated enclave of Hidden Valley Estates, this exceptional five-bedroom, five-and-a-half-bath estate offers approximately 6,780 square feet of beautifully appointed living space on an expansive 1.10-acre lot. Completely remodeled and designer-finished in 2021, the residence reflects a sophisticated contemporary aesthetic, with thoughtfully selected materials, refined finishes, and an effortless balance of luxury and comfort. At the heart of the home, the expansive kitchen and family room create a warm and inviting setting for both everyday living and entertaining. The chef's kitchen is impeccably appointed with top-of-the-line appliances, custom cabinetry, striking countertops, and generous workspace, while the adjoining family room is filled with natural light and designed for relaxed yet elegant living. Formal living and dining rooms provide gracious spaces for entertaining, complemented by a dedicated media and game room with a full bar. The resort-inspired grounds extend the living experience outdoors, featuring a sparkling pool, inviting fire pit, and fully equipped outdoor kitchen ideal for al fresco dining and entertaining. A state-of-the-art outdoor home theater with surround sound, integrated audio, and WiFi capability creates an exceptional setting for evenings under the stars. Advanced smart-home technology is seamlessly incorporated throughout the residence, including a Clare Home security system with glass-break sensors, Hik-Connect and Ring surveillance cameras with facial recognition and an intercom doorbell, as well as a Lutron home automation system with dimmers and customizable lighting. From the carefully curated designer lighting to the hand-selected materials and finishes, every element of the home reflects an uncompromising attention to detail and craftsmanship. Offering exceptional privacy, generous scale, and an array of amenities designed for both sophisticated entertaining and comfortable daily living, this remarkable Hidden Valley Estates residence presents a refined expression of contemporary California luxury.
Overview

Property Status
For Sale
Lot Size
1.09 Acres
MLS ID
26985127
Property Type
Residential
Year Built
1965

Features & Amenities

Architecture Styles
Traditional
Water Frontage
None
View Description
None
Stories
2
Garage Spaces
3.0
Pool
In Ground, Heated And Filtered, Private
Parking
Garage, Driveway, Attached, Garage - 3 Car, Direct Entrance
Heat Type
Central
Air Conditioning
Central
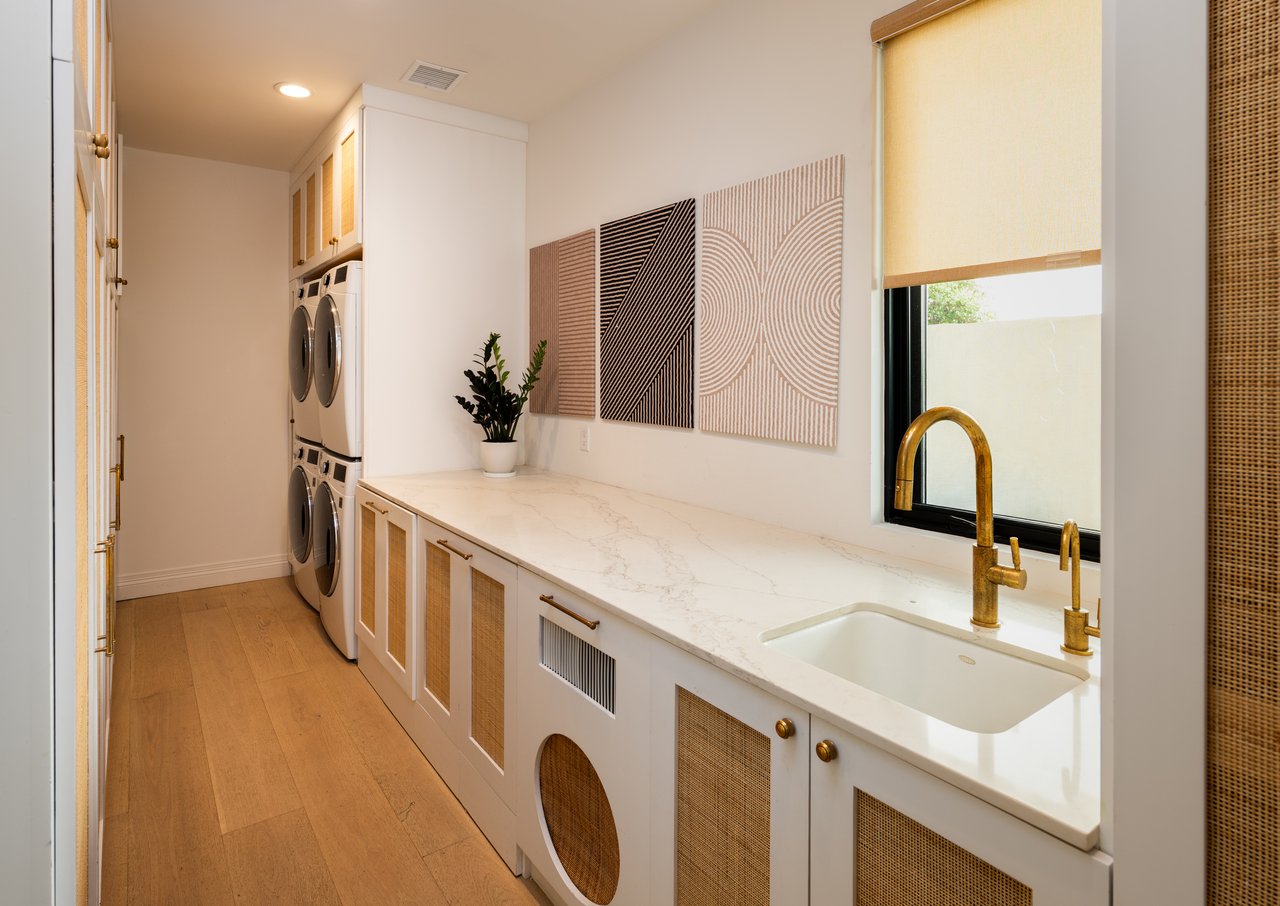
Laundry Room
Inside, Room
Fireplace
Family Room, Living Room, Primary Bedroom, Fire Pit
Appliances
Alarm System, Barbeque, Dishwasher, Dryer, Freezer, Garbage Disposal, Microwave, Refrigerator, Washer
Sewer
In Street
Security Features
24 Hour, Guarded, Gated Community with Guard
Sales Price
$10,995,000
HOA
$1,507/mo
Zoning
LARE20

Downloads

9577 Lime Orchard Rd

Schedule a Tour

Ginger’s distinguished clients significantly benefit from her personal real estate portfolio that includes land and residential acquisitions and sales, development, construction, and property management. Combined with two decades as CEO of her own sales and marketing firm, her business savvy and high-level of knowledge regarding the luxury real estate market.


Thank you

for your interest in 9577 Lime Orchard Rd, Beverly Hills, CA 90210

9577 Lime Orchard Rd

or
  • CallGinger Martin

    License #00643485

    (415) 516-3939
  • 9577 Lime Orchard Rd
    Navigate

    Mortgage Calculator

    Estimate your monthly mortgage payment, including the principal and interest, property taxes, and HOA. Adjust the values to generate a more accurate rate.
    All estimates are provided for informational purposes only. Actual amounts may vary.
    $0,000 Your Payment 20 15 65
    $0,000 Your Payment