Search

Leave a Message

Thank you for your message. We will be in touch with you shortly.

Property Description

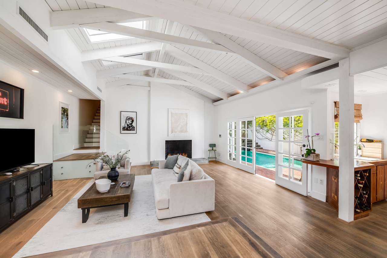


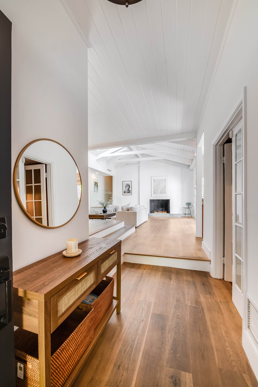
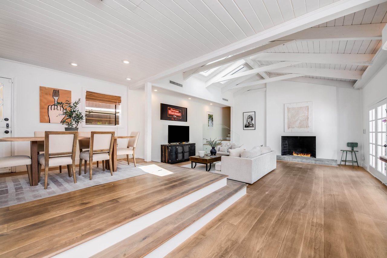
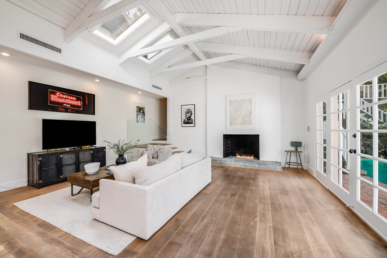
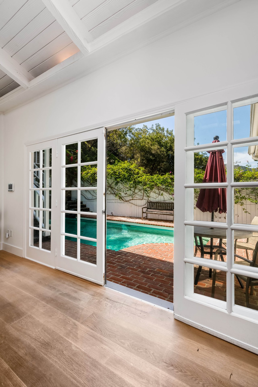
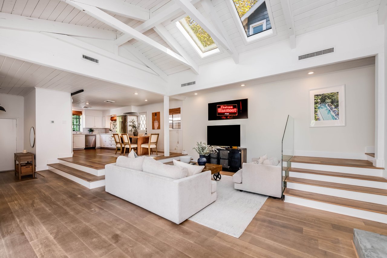
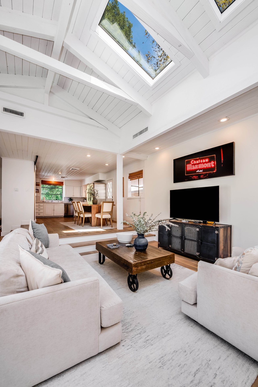
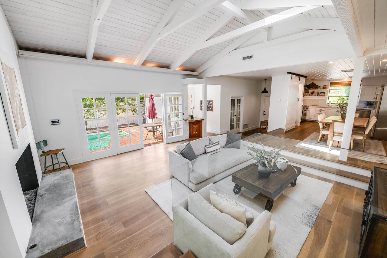
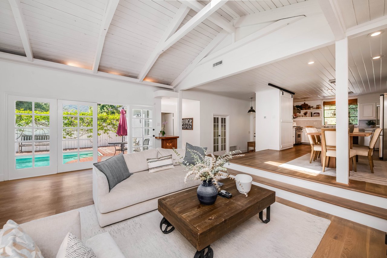
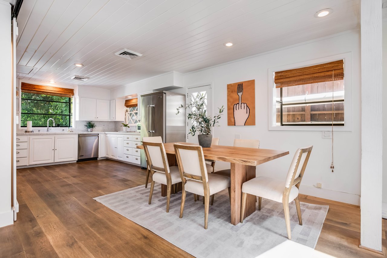
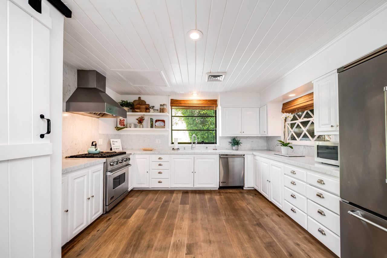
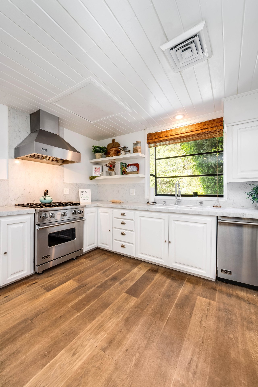
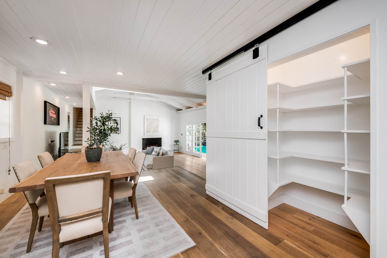
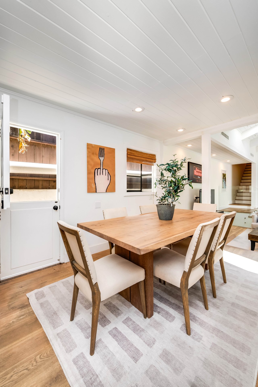
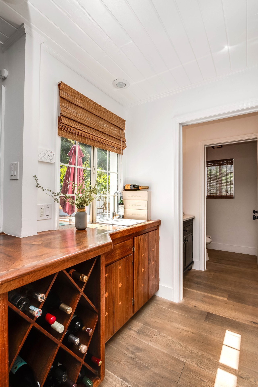
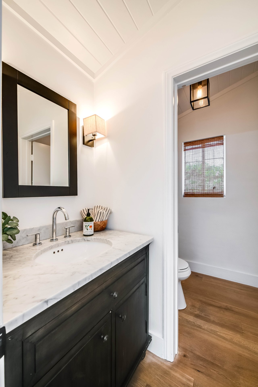


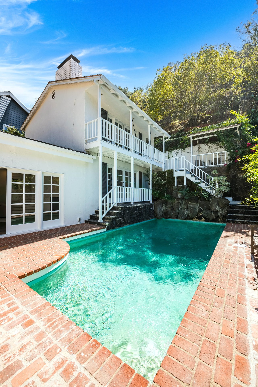
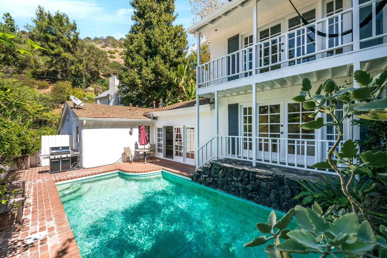
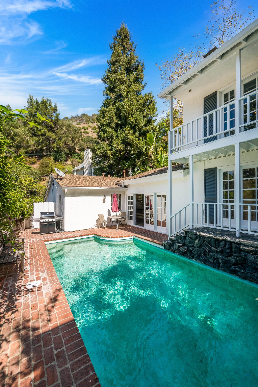
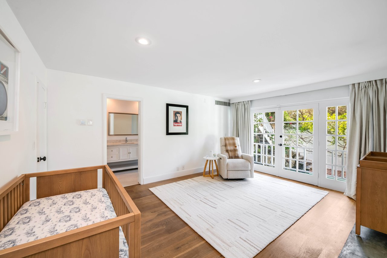
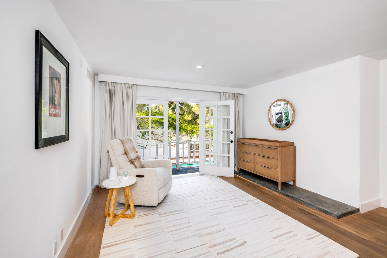
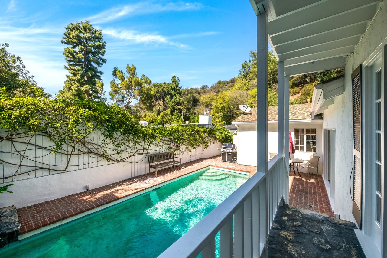
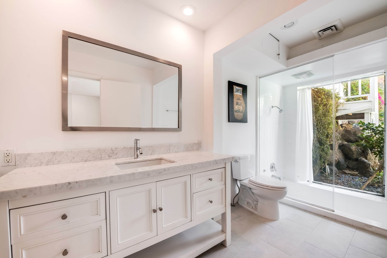
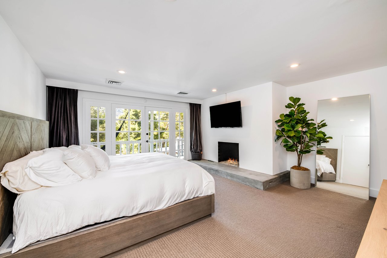
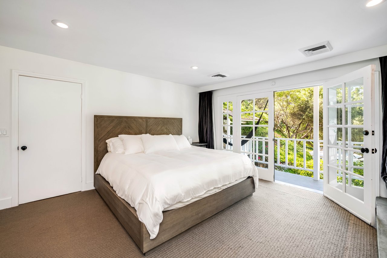
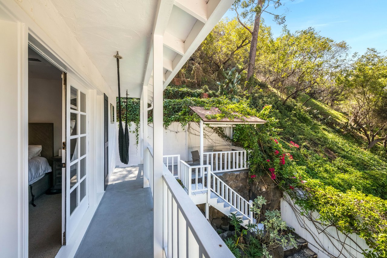
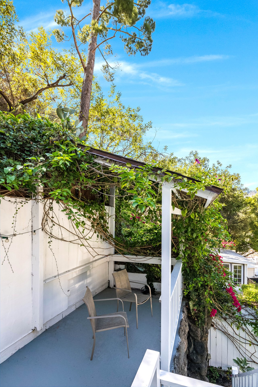
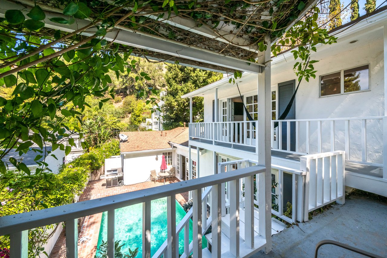
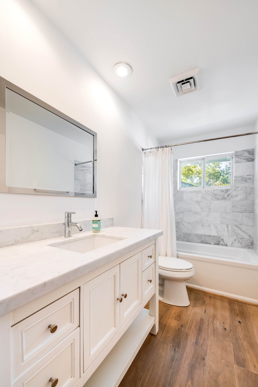
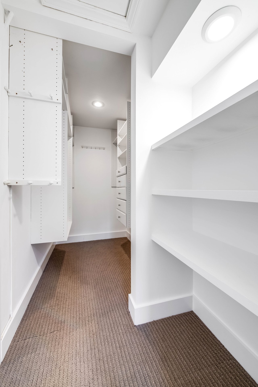
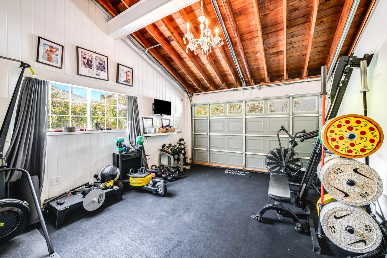
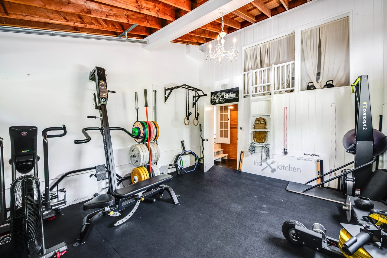
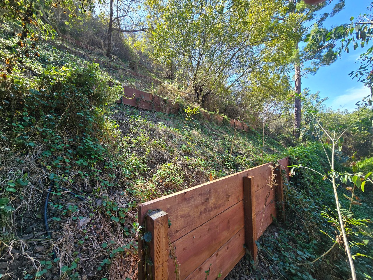
Beautifully Updated Contemporary Retreat set in a peaceful canyon setting, offering privacy and effortless indoor-outdoor living, just minutes from the heart of Beverly Hills. A formal entry opens to a light-filled living room with vaulted, beamed ceilings, skylights, fireplace, and wide-plank white oak floors. The living room flows seamlessly into the dining area and kitchen, creating an inviting open space for entertaining, while French doors open directly to the patio, saltwater pool, and private backyard. The well-appointed kitchen features Carrara marble countertops, Viking appliances and a generous pantry with barn door. Two spacious primary suites complement the floor plan, each with a walk-in closet and private patio overlooking the yard and pool, with direct access to a tranquil meditation area. Recent improvements include a high-end whole-house water filtration system, new water heater, two new HVAC units with "Air Scrubbers," replacement of most of the roof, four new retaining walls and drainage systems along both sides of the home, re-piped pool with refreshed brickwork, new outdoor staircase, new gate surrounding the pool equipment, updated flooring in the guest bathroom and closet, and fresh interior and select exterior paint. Additional features include a powder room and two-car garage with direct access, offering flexibility for use as a bonus room or potential third bedroom. A generous driveway provides parking for two additional cars. Private and inviting, this serene canyon retreat combines character, comfort, and thoughtfully updated spaces ideal for relaxed California living and entertaining.

Overview

Property Status
For Sale
Lot Size
5,837 Sq.Ft.
MLS ID
26994469
Property Type
Residential
Year Built
1964

Features & Amenities

Architecture Styles
Contemporary
View Description
Canyon
Stories
2
Garage Spaces
2.0
Pool
Private, Salt/Saline, In Ground
Parking
Attached, Garage - 2 Car, Garage, Direct Entrance
Heat Type
Central
Air Conditioning
Central, Multi/Zone
Laundry Room
Inside, Room
Fireplace
Living Room, Primary Bedroom
Appliances
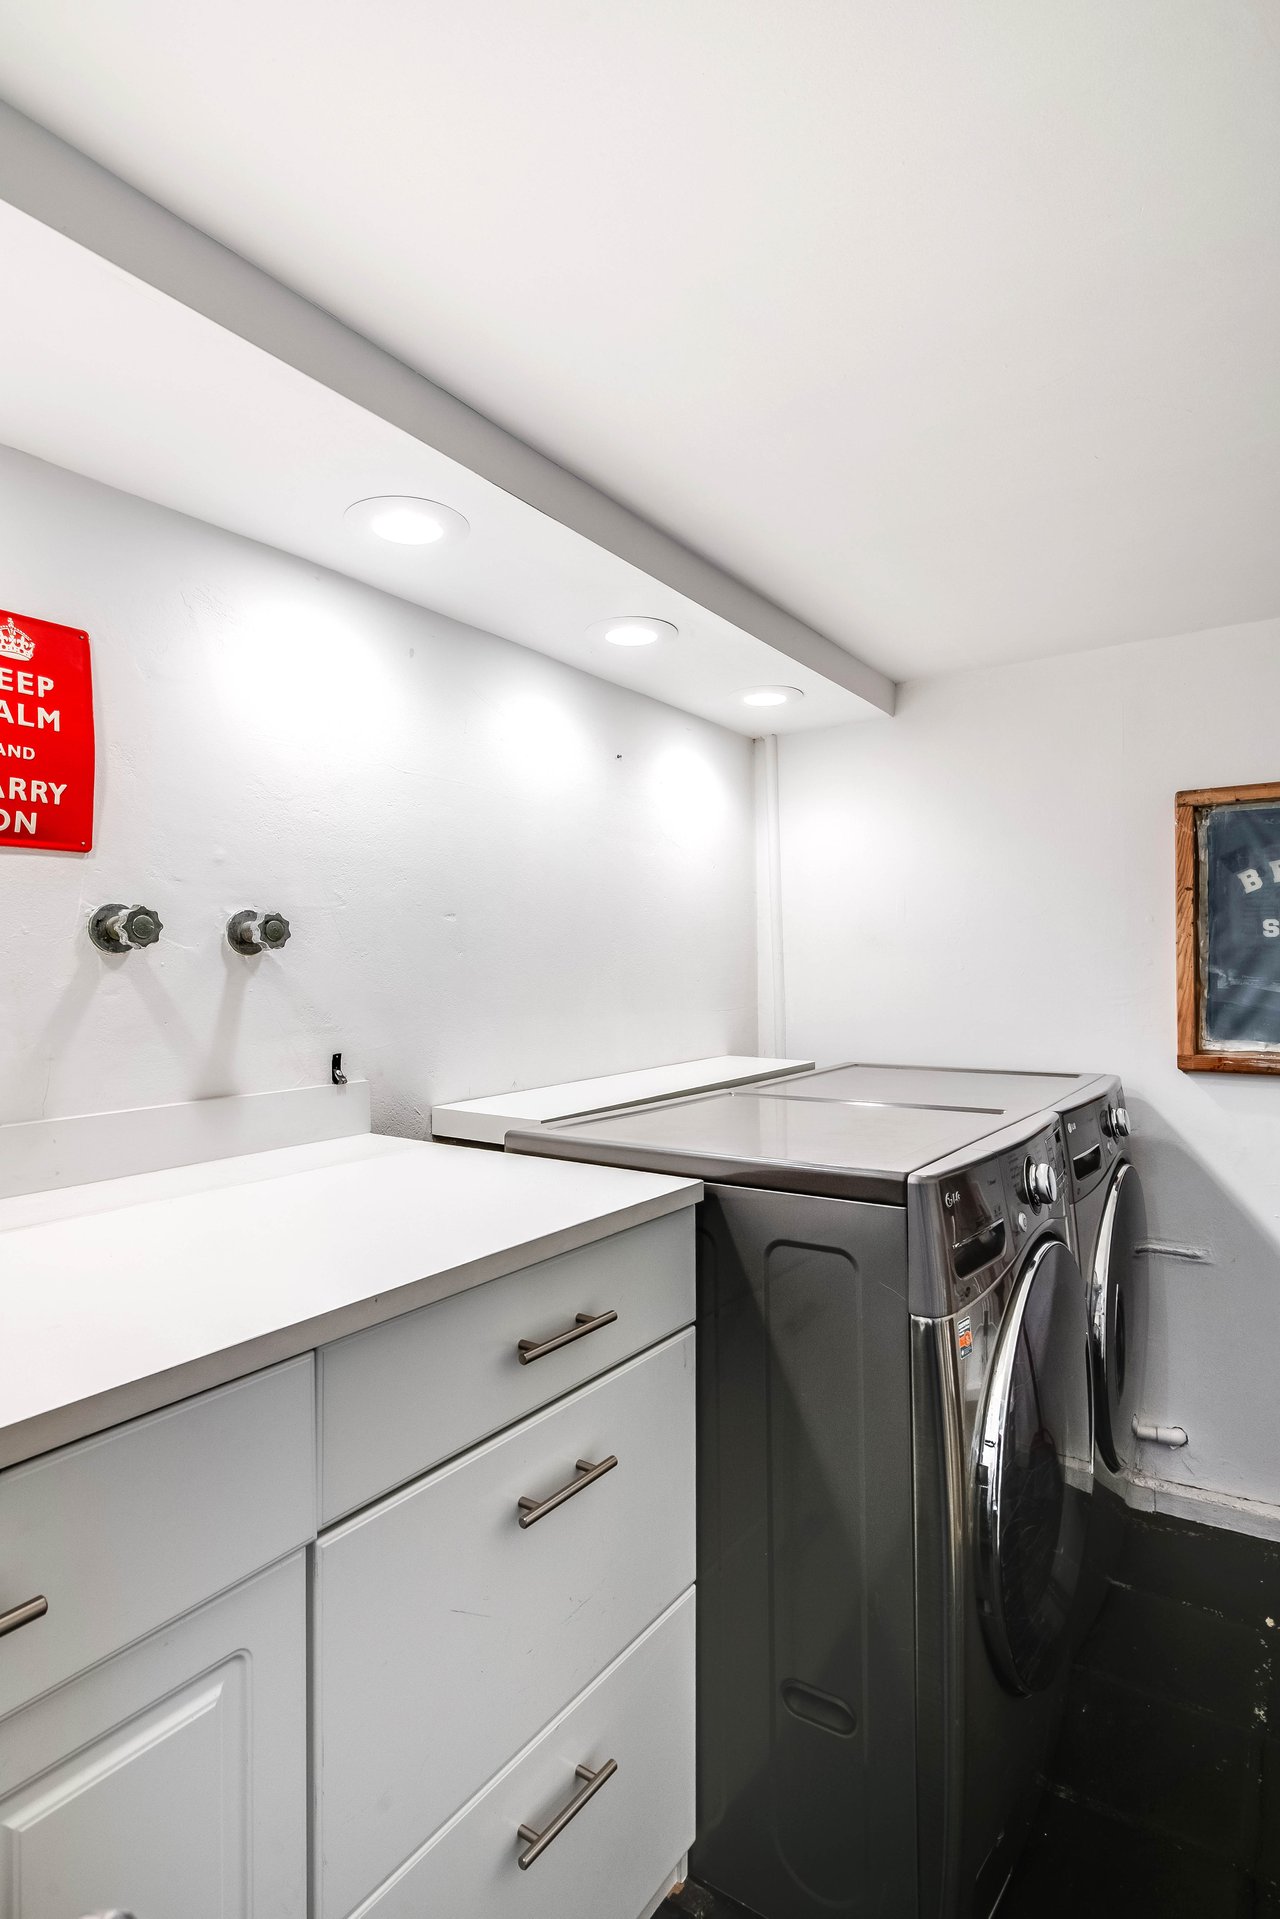
Dishwasher, Range/Oven, Refrigerator, Washer, Dryer, Garbage Disposal, Hood Fan, Water Filter
Sales Price
$2,195,000
Zoning
LARE15

Downloads

9828 Easton Dr

Schedule a Tour

Ginger’s distinguished clients significantly benefit from her personal real estate portfolio that includes land and residential acquisitions and sales, development, construction, and property management. Combined with two decades as CEO of her own sales and marketing firm, her business savvy and high-level of knowledge regarding the luxury real estate market.


Thank you

for your interest in 9828 Easton Dr, Beverly Hills, CA 90210

9828 Easton Dr

or
  • CallGinger Martin

    License #00643485

    (415) 516-3939
  • 9828 Easton Dr
    Navigate
    9828 Easton Dr
    explore in 3d

    Mortgage Calculator

    Estimate your monthly mortgage payment, including the principal and interest, property taxes, and HOA. Adjust the values to generate a more accurate rate.
    All estimates are provided for informational purposes only. Actual amounts may vary.
    $0,000 Your Payment 20 15 65
    $0,000 Your Payment