Search

Leave a Message

Thank you for your message. We will be in touch with you shortly.

Property Description

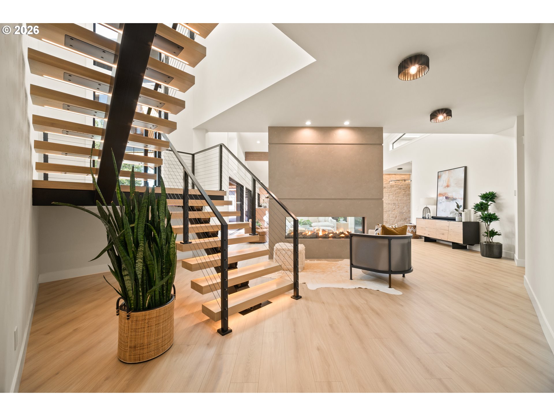
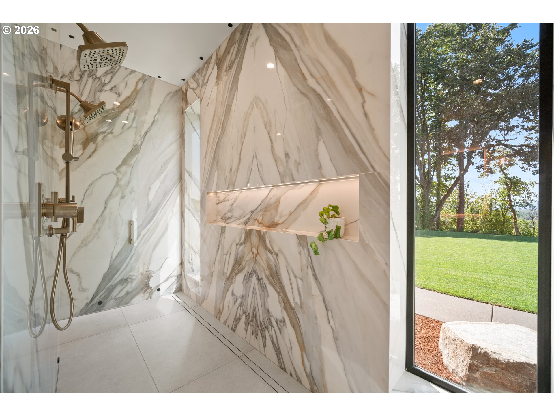
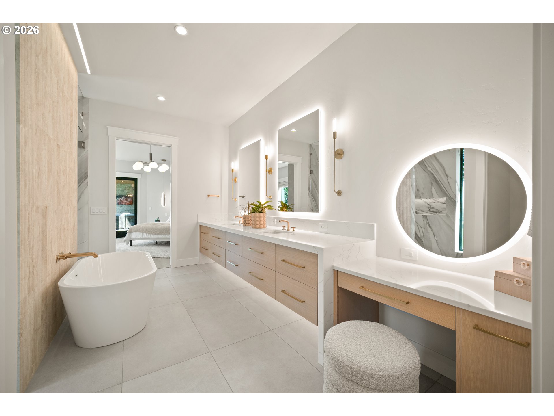
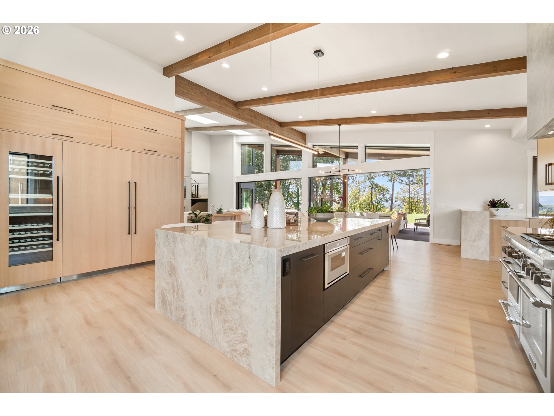
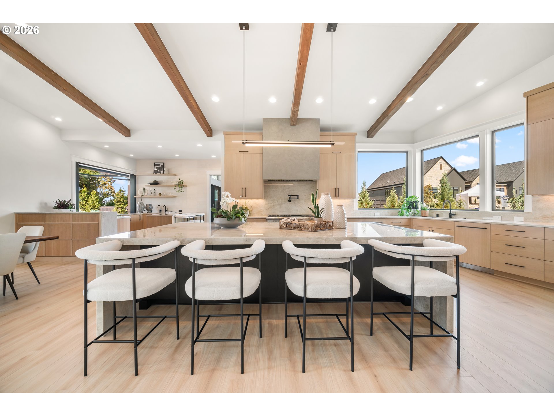
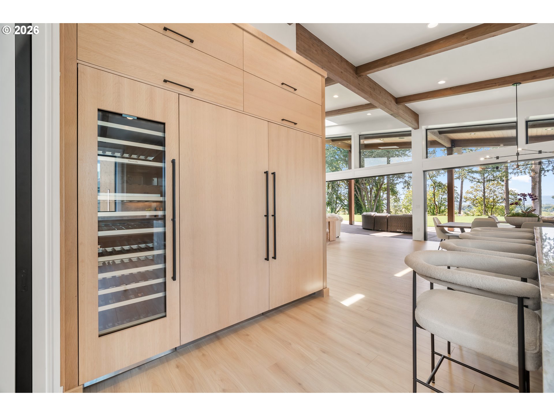
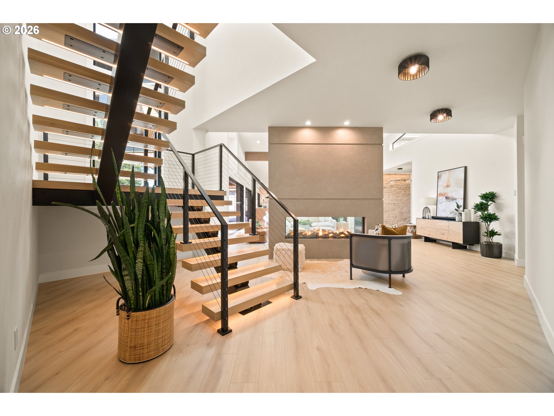
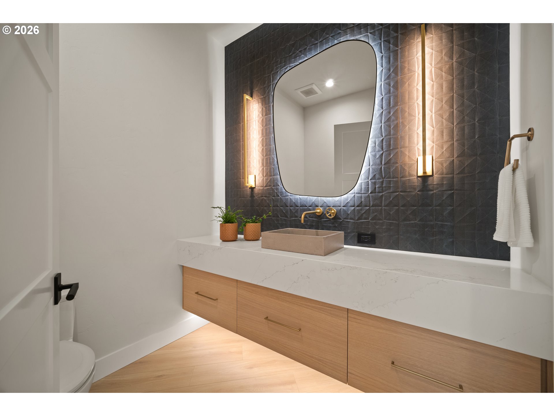
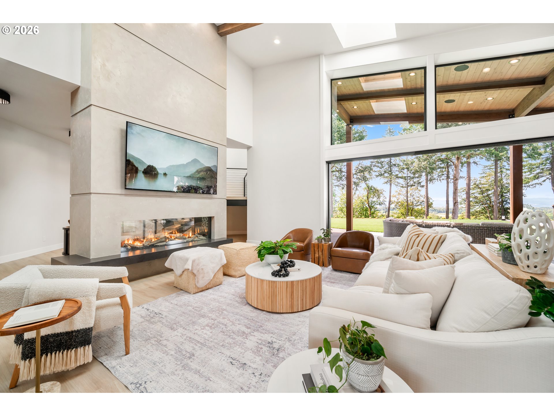
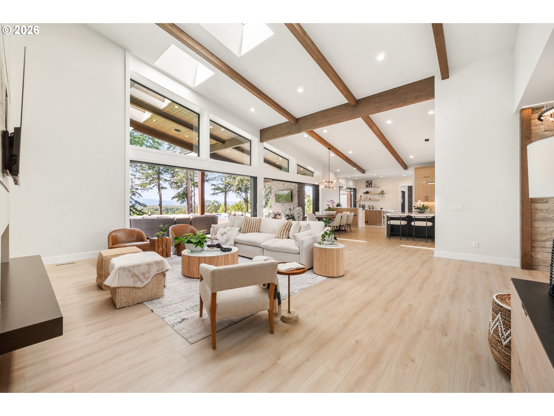
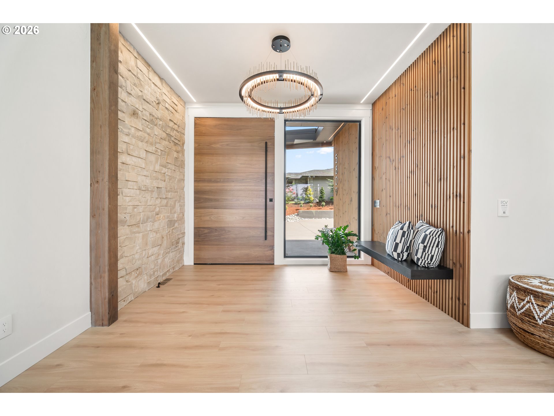
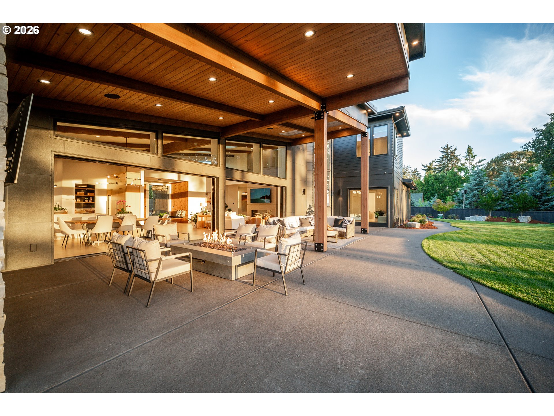
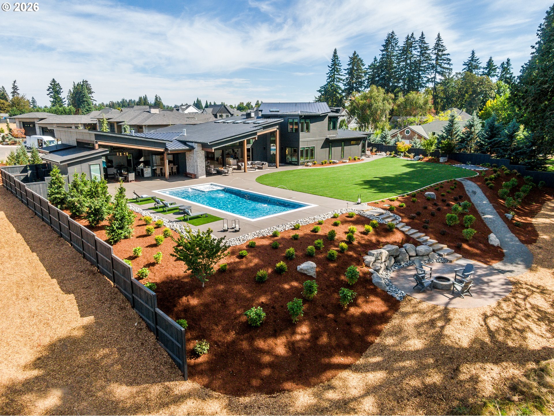
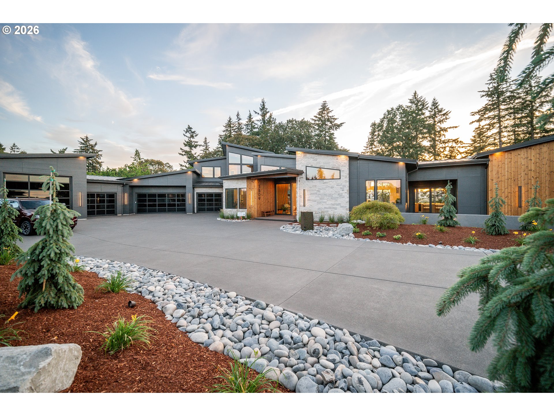
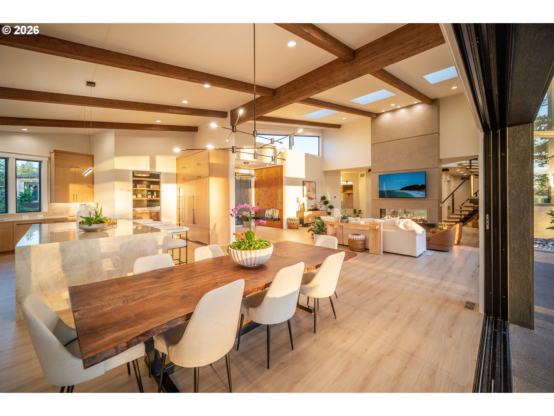
Pictures are of previously built Parade of Homes winner, customize for YOU! A statement of modern NW luxury, a custom 5,536 sq ft residence marries bold architecture, natural materials & resort-style living into one unforgettable estate. Set within the coveted Mountain Estates gated community & surrounded by other incredible estates, dramatic rooflines, expansive glass, warm wood accents, & a standing-seam metal roof gives the home a commanding contemporary presence while keeping it intimately connected to the lush Pacific Northwest landscape.Inside, vaulted ceilings, exposed wood beams, skylights & walls of glass create an open, airy atmosphere. The great room, anchored by a sleek two-sided fireplace, flows effortlessly into the dining area, chef's kitchen & covered outdoor entertaining spaces. Every sightline is intentional, framing trees, manicured grounds, a pool terrace, & impeccable mountain views.The kitchen is both elegant & highly functional--a large statement island, warm custom cabinetry, integrated appliances, designer lighting, & a generous layout built for entertaining. A connected bar & serving area opens to the covered patio, turning indoor-outdoor hospitality into a seamless experience.The main-level primary suite is a private retreat with expansive windows, a linear fireplace & a spa-inspired bath clad in dramatic slab stone, dual shower heads for a boutique-hotel feel. Outdoor living is central: expansive covered patios w/warm wood ceilings, built in heaters, an outdoor kitchen & grill, fire pit, pool & manicured lawn create a year-round private resort. Whether hosting a pool party, dining beneath the covered patio, or unwinding by the fire at dusk, this property offers multiple gathering & retreat spaces.Sophisticated, warm & exceptionally livable, this home captures the best of luxury Northwest living.
Overview

Property Status
For Sale
Lot Size
1.2 Acres
MLS ID
109094410
Property Type
Residential
Year Built
2026

Features & Amenities

Total Area
5,536 Sq.Ft.
Architecture Styles
Contemporary, Custom Style
Water Frontage
Creek
View Description
Creek Stream, Mountain
Stories
2
Garage Spaces
4.0
Water Source
Public Water
Roof
Composition
Lot Features
Level
Parking
Driveway
Heat Type
Forced Air
Air Conditioning
Central Air
Fireplace
Gas
Appliances
Dishwasher, Double Oven, Free Standing Range, Island, Microwave, Pantry
Other Interior Features
High Ceilings, Laundry, Skylight, Soaking Tub, Sprinkler, Tile Floor, Vaulted Ceiling, Wallto Wall Carpet, Wood Floors
Sewer
Public Sewer, Septic Tank
Substructure
Concrete Perimeter
HOA Amenities
Commons
Other Exterior Features
Covered Patio, Fire Pit, In Ground Pool, RVBoat Storage, Second Garage, Workshop
Elementary School
Daybreak
Middle School
Daybreak
High School
Prairie
Sales Price
$3,897,900
Zoning
AG-20

Downloads

NE 179th St - Lot 32

Schedule a Tour

Ginger’s distinguished clients significantly benefit from her personal real estate portfolio that includes land and residential acquisitions and sales, development, construction, and property management. Combined with two decades as CEO of her own sales and marketing firm, her business savvy and high-level of knowledge regarding the luxury real estate market.

Thank you

for your interest in N 50th AVE 32, Vancouver, WA 98686

NE 179th St - Lot 32

or
  • CallGinger Martin

    License #00643485

    (415) 516-3939
  • NE 179th St - Lot 32
    Navigate

    Mortgage Calculator

    Estimate your monthly mortgage payment, including the principal and interest, property taxes, and HOA. Adjust the values to generate a more accurate rate.
    All estimates are provided for informational purposes only. Actual amounts may vary.
    $0,000 Your Payment 20 15 65
    $0,000 Your Payment