Updated September 2026
A custom wine cellar has become one of the most requested features in Napa Valley and Sonoma Valley luxury homes, and it does far more today than simply store bottles at the right temperature. Modern cellars function as design statements, entertaining rooms, and serious collection infrastructure, often built with the same architectural attention given to a primary suite or a great room. For buyers shopping the upper end of wine country's market, a well-executed cellar signals that a home was designed by people who understood how its future owners actually live. The trend shows no sign of slowing, and it helps to know what separates a cellar with lasting value from one built only to photograph well.
Key Takeaways
- Modern cellars pair climate technology with real living space, working as tasting rooms as much as storage.
- App-based monitoring and dual-zone cooling have replaced the manual thermostats found in older builds.
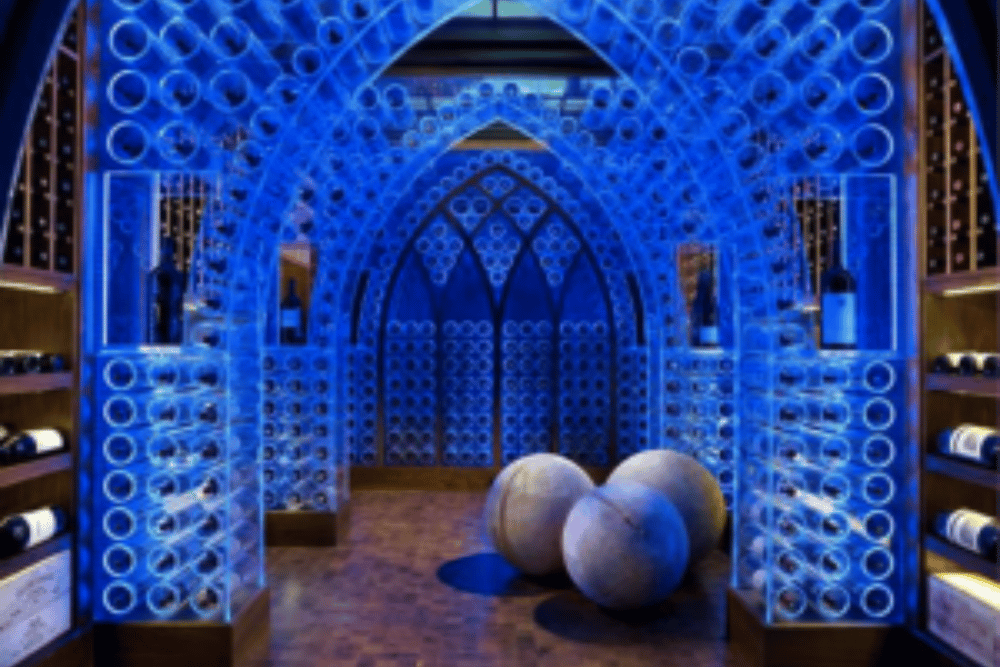
- Glass walls and architectural display have overtaken the dark, cave-style rooms once standard in the region.
- A well-built cellar can meaningfully support resale value on wine country estates, especially vineyard and hillside properties.
- Napa Valley and Sonoma Valley remain two of the few markets nationally where a serious cellar reads as a baseline expectation rather than an upgrade.
Why the Wine Cellar Remains Napa and Sonoma's Signature Luxury Feature
Wine country buyers expect a cellar because the region's identity runs on wine, and a home without one reads as unfinished. Ginger Martin has represented estates across Napa Valley real estate and Sonoma Valley real estate since 1996, and she has watched cellar requests move from a nice-to-have line item to one of the first questions buyers ask on a showing. Estates priced above the seven-figure mark increasingly get designed around the cellar rather than fitting one in after the fact. In a region where a large share of buyers already collect wine personally or professionally, the room carries weight it would not carry in most other markets.
What Are Today's Buyers Really Asking For in a Cellar?
Buyers are asking for cellars that do two jobs at once: dependable long-term storage and a room equipped for hosting. That shift shows up in three areas builders now treat as standard rather than optional.
Climate Control That Runs Itself
Today's systems monitor and correct themselves, alerting an owner's phone before a problem damages a collection. Dual-zone cooling separates red and white storage temperatures within the same room, and WiFi-connected sensors track humidity and temperature around the clock, sending a push notification the moment either drifts out of range. Split systems keep compressor noise and heat load out of the tasting area, which matters in a room people plan to spend evenings in rather than just walk through. Homeowners who travel for months at a time, common among clients splitting time between the Bay Area and a second home, rely on that remote monitoring instead of a caretaker checking gauges by hand.
A Room Built for Entertaining, Not Just Storage
The cellar has become an extension of the entertaining floor plan rather than a room guests glimpse in passing. Tasting counters, a small sink, and seating for a group now appear in cellar plans nearly as often as extra racking does. Builders are wiring these rooms for sound and adding real sightlines to the vineyard or garden outside, so the space feels connected to the house instead of sealed off from it. Ginger has walked buyers through a Rutherford estate where the cellar, not the kitchen, ended up being the room that closed the sale.
Local Tip: Homeowners hosting harvest-season dinners in Napa and Sonoma increasingly ask builders for a cellar door that opens directly onto an outdoor dining terrace, so a case of library cabernet never has to travel back through the main house to reach the table.
Materials Trading Dark and Traditional for Light and Architectural
New cellars favor glass, metal, and stone over the heavy dark wood that once defined the style. The room has shifted from something hidden below the house to something displayed within it, often visible from the dining room or entry hall behind a wall of glass.
Element | Traditional Cellar | Current Custom Cellar |
|---|
Walls | Solid wood, low light | Glass or glass-and-steel, visible from adjoining rooms |
Racking | Redwood or mahogany | Powder-coated metal, floating wood, or a combination of both |
Lighting | Dim, incandescent | LED, dimmable and UV-filtered |
Flooring | Stone or brick | Reclaimed wood, poured concrete, or large-format stone |
Overall feel | Enclosed and cave-like | Open, part of the home's sightlines |
Does a Custom Cellar Actually Add Value to a Wine Country Estate?
A properly built cellar adds real value in Napa and Sonoma, though the return depends heavily on the property type and the quality of the build.
Vineyard Owners Set the Bar
Owners of working vineyard estates need cellar capacity that matches what they produce, not just what they buy at retail. A property with even a modest planted acreage often generates enough estate wine that a small closet-style cellar cannot hold a full vintage's library bottles alongside a personal collection. Buyers exploring vineyard ownership should plan cellar capacity around production volume from the outset rather than retrofitting later, a decision covered in more depth for anyone deciding whether to buy a vineyard.
What It Means at Resale
A well-executed cellar rarely closes a sale by itself, but it removes an objection for exactly the buyer pool shopping wine country's top tier. Estates that pair a serious cellar with recent renovation work tend to show better than comparable homes without one, and Ginger has seen it factor into how quickly an estate moves once priced correctly. Owners weighing a build before preparing to sell a home often ask where a cellar ranks against other updates, a question addressed alongside other high-return improvements in Napa's renovation trends.
Which Wine Country Neighborhoods Have the Most Serious Cellars?
Estates in St. Helena and Calistoga tend to have the deepest Napa Valley cellar programs, largely because the volcanic, ash-heavy soil in that stretch of the valley makes for stable, naturally cool subterranean excavation. Sonoma's version of the same story plays out in Glen Ellen and Kenwood, where hillside lots allow builders to dig cellars directly into a slope rather than pouring an above-grade room. Healdsburg estates lean toward the entertaining-first model, pairing cellar storage with a tasting room built for the town's wine-tourism crowd. Buyers should expect the cost and complexity of excavation to vary sharply by lot, even within the same neighborhood.
Sourcing the Right Team: Designer, Architect, or Both
The strongest cellar builds bring together an interior designer, a cellar-specific contractor, and usually the home's architect, rather than treating the room as a standalone project. Racking layout, lighting, and finish decisions all affect airflow and humidity, so a designer unfamiliar with cellar mechanics can create a beautiful room that performs poorly. Homeowners planning a build alongside a larger renovation benefit from bringing a designer in early, a process outlined for anyone choosing the right interior designer for a project of this scale.
The Cellar's Place in Wine Country's Entertaining Calendar
A home cellar earns its keep most during cabernet season, when Napa and Sonoma shift from patio wine tastings to fireside dinners built around library vintages. Homeowners host smaller, longer dinners once the harvest crush ends, and a cellar stocked and organized for the season makes that kind of entertaining effortless rather than improvised. The appeal of staying home during the valley's quieter months, rather than fighting winery crowds, is part of why Napa in the wintertime has its own devoted following among local homeowners. A cellar built for hosting turns that season into one of the best reasons to own in wine country rather than simply visit it.
Ready to Find a Home Built for Real Wine Country Living?
A cellar worth having comes down to planning, not square footage, and that planning starts with understanding what a specific property and lot can actually support. Ginger Martin has spent three decades matching buyers with Napa and Sonoma estates built for serious wine collecting and real entertaining, not just listing photos. Homeowners considering a purchase or a build should reach out to her team to talk through what a property's soil, orientation, and layout can realistically support.